Floor Plans in York
Need an accurate floor plan of your home or property? York Drawing Services produces clear, professionally measured floor plans for homeowners, landlords, estate agents and businesses across York and the surrounding areas.
Whether you're planning a renovation, selling your home, applying for an HMO licence or simply want to understand your space better, we'll visit your property, measure every room and turn it into a precise, scaled drawing you can rely on.
Fixed fees. Fast turnaround. Plans drawn by an award-winning local designer.
Get a Fixed-Fee QuoteWho Needs a Floor Plan?
A good floor plan is one of the most useful documents you can have for a property. Our clients use them for:
- Planning a renovation or extension - an accurate starting point for builders, kitchen fitters and designers
- Selling or letting a property – buyers and tenants want to see how a home flows before they book a viewing
- HMO licence applications – clear room layouts with dimensions for your licensing paperwork
- Interior design and space planning - – test furniture layouts and room changes before you spend money
- Building control and insurance – a reliable record of your property as it stands today
- Commercial premises – offices, shops and studios that need layout or fit-out planning
Types of Floor Plans We Produce
Existing (as-built) floor plans
A measured record of your property exactly as it is now, including walls, doors, windows, stairs and fixed fittings.
Proposed floor plans
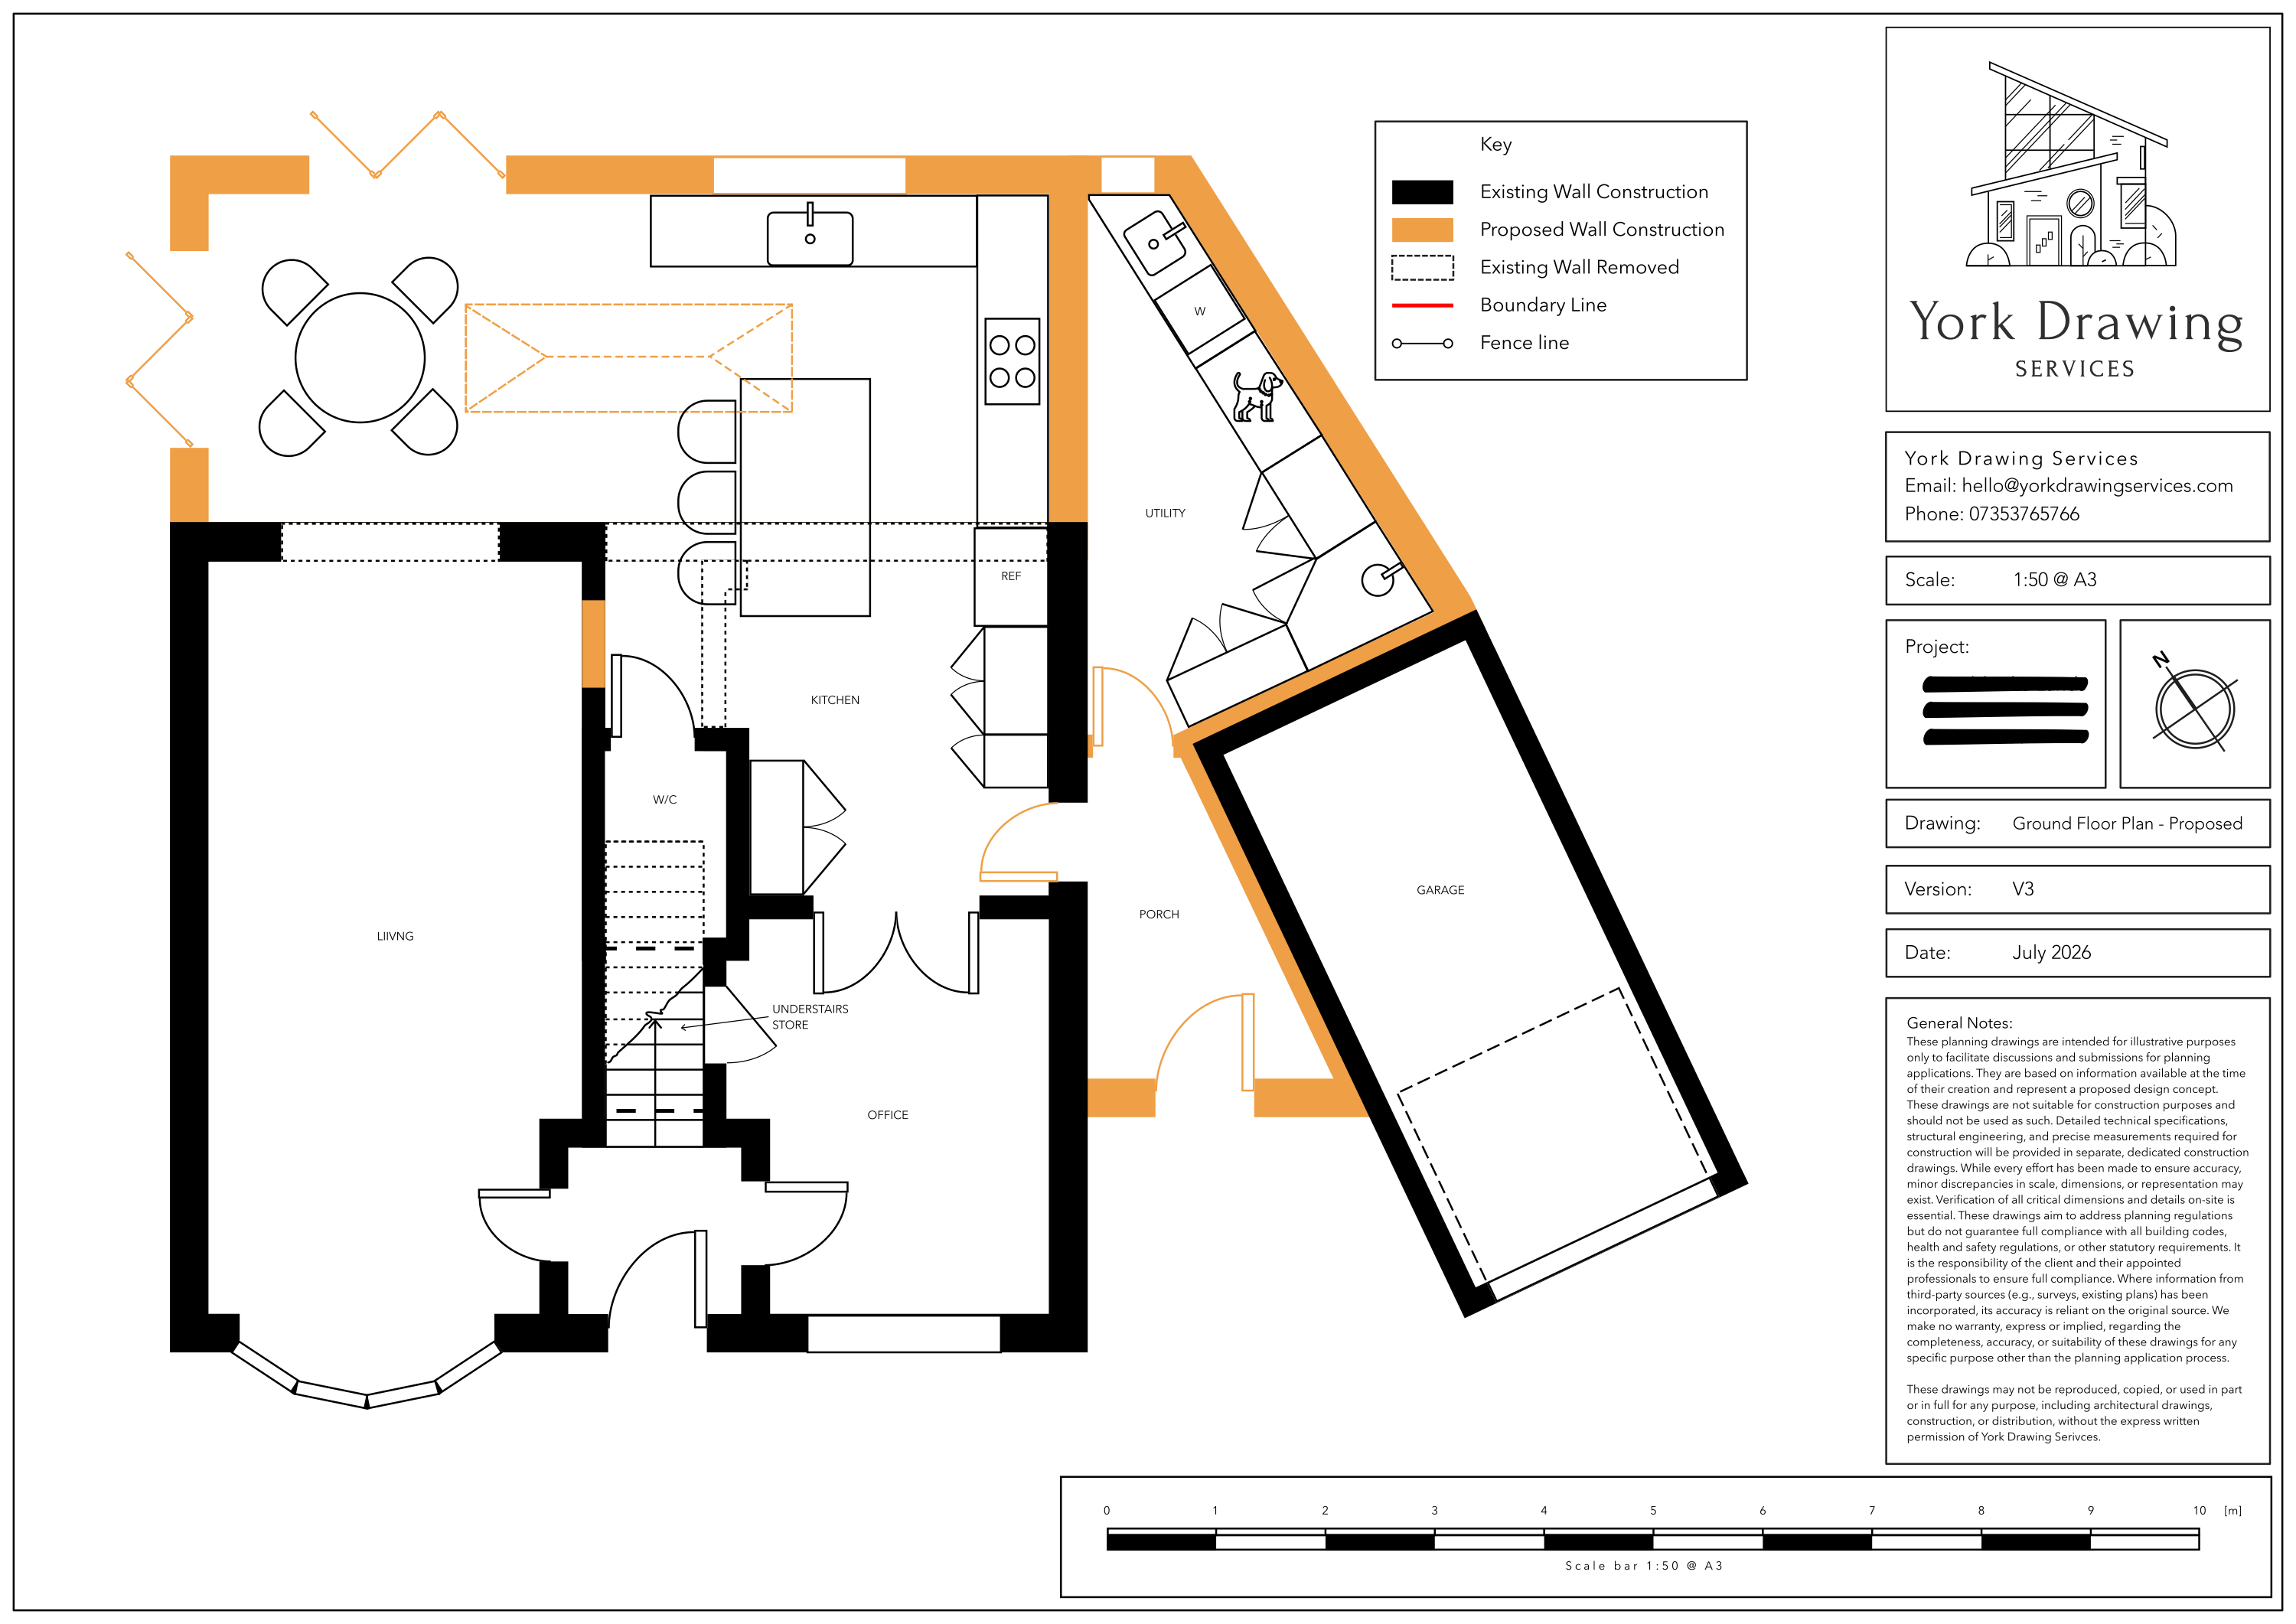
New layouts showing how your home could look after an extension, loft conversion or internal remodel. See our House Extensions, Loft Conversions and Garage Conversions pages for full planning packages.
Estate agent and marketing floor plans
Clean, easy-to-read plans with room names, dimensions and total floor area, ready to add to a property listing.
HMO and licensing floor plans
Scaled plans showing room uses, sizes and layout, prepared for licence applications to City of York Council.
Space planning and furniture layouts
Plans showing how furniture, kitchens and bathrooms will fit, so you can make confident decisions before work starts.
What's Included?
Floor Plans from £195
Our garage conversion drawing packages provide everything required to support planning applications and construction.
Includes:
- Measured site survey
- Accurately scaled floor plans at 1:50 or 1:100 @ A3
- Room names and dimensions
- Total floor area in square metres and square feet
- Doors, windows, stairs and fixed fittings shown
- High-quality PDFs
- Delivered within 5 days of your site survey
Need something more? Floor plans can be upgraded to a full planning drawing package with elevations, location plans and planning submission support.
How It Works
- Tell us about your property – send us the address and what you need the plan for. We'll reply with a fixed-fee quote within 24 hours.
- Site survey – we visit at a time that suits you and measure the property room by room.
- Drawing – we turn the survey into a clean, accurately scaled floor plan.
- Delivery – you receive your plans digitally, ready to print, share or build on within 5 days of the survey.
Why Choose York Drawing Services?
Fixed-fee pricing No hidden costs. You'll know exactly what you're paying before we start.
Accurate, measured plans Every plan is based on a full measured survey of your property, not guesswork or old drawings.
Fast turnaround Most plans are delivered within 5 days of the site survey, so you can keep your project moving.
Award-winning local service Named Residential Architectural Firm of the Year at the Yorkshire Prestige Awards. You'll deal directly with your designer from start to finish.
Ready for the next step If your floor plan is the start of a bigger project, we can take it straight through to extension, loft or renovation designs and planning drawings.
Areas We Cover
We produce floor plans across York and the surrounding area, including Acomb, Haxby, Wigginton, Huntington, Heworth, Fulford, Bishopthorpe, Copmanthorpe, Dunnington, Osbaldwick, Strensall, Poppleton, Tadcaster, Selby, Easingwold, Pocklington and Malton. Not sure if we cover you? Just ask.
Frequently Asked Questions
How much does a floor plan cost in York?
Our floor plans start from £[X]. The final price depends on the size of the property and the number of floors. We'll give you a fixed-fee quote within 24 hours.
How long does it take to get a floor plan?
Most floor plans are delivered within [X] days of the site survey. If you're working to a deadline, ask about our express service.
How accurate are your floor plans?
Every plan is drawn from a full measured survey taken on site with laser measuring equipment, so you get a reliable, to-scale record of your property.
Do I need a floor plan to sell my house?
It isn't a legal requirement, but most buyers expect to see one. A clear floor plan helps buyers understand the layout before they view, which can mean more interest and better-qualified viewings.
Can I use my floor plan for an extension or planning application?
Yes. Your existing floor plan is the starting point for any design work. If you decide to go ahead with a project, we can build on it to create a full planning drawing package.
Get a Fixed-Fee Quote Within 24 Hours
Tell us your project details and we'll provide expert advice on planning requirements, drawing packages and costs. No obligation.
Tel: 07353 765766
Email: hello@yorkdrawingservices.com
Social: @yorkdrawingservices