Pinewood
A considered transformation of the home’s frontage, combining a newly built garage with a refreshed façade, new windows and doors, and a completely renewed driveway. The result is a clean, cohesive exterior that improves both the appearance and functionality of the property.
BRIEF US ON YOUR PROJECT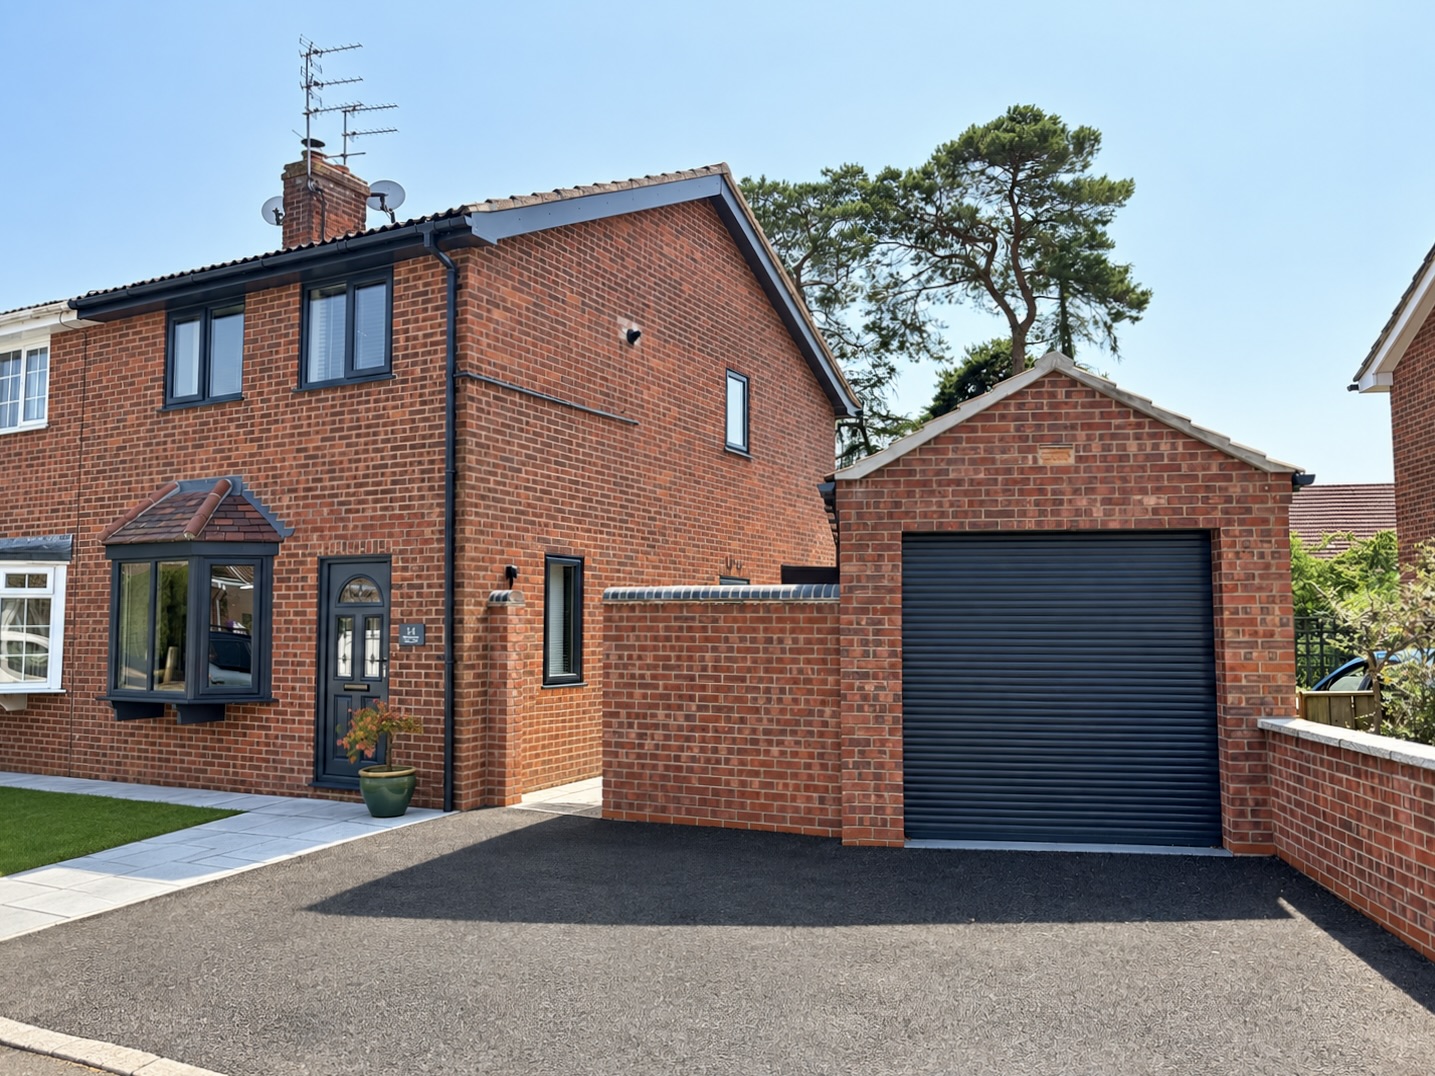
A Refreshed Frontage That Transforms the Approach
This project reimagines the front of the home with a newly built garage and a carefully coordinated series of exterior upgrades, creating a stronger sense of arrival and a more cohesive architectural identity.
New windows and doors, a rebuilt boundary wall and a renewed driveway bring together the existing brickwork with a crisp, contemporary palette. The result is a practical yet considered transformation—improving the functionality of the frontage while giving the home a fresh, unified appearance.
Our Process
This project presented a particular challenge, as the new garage and associated external alterations had already been constructed without the benefit of planning permission. Our role was therefore to carefully assess the completed works and develop a strong retrospective planning application capable of demonstrating that the development was appropriate in its context.
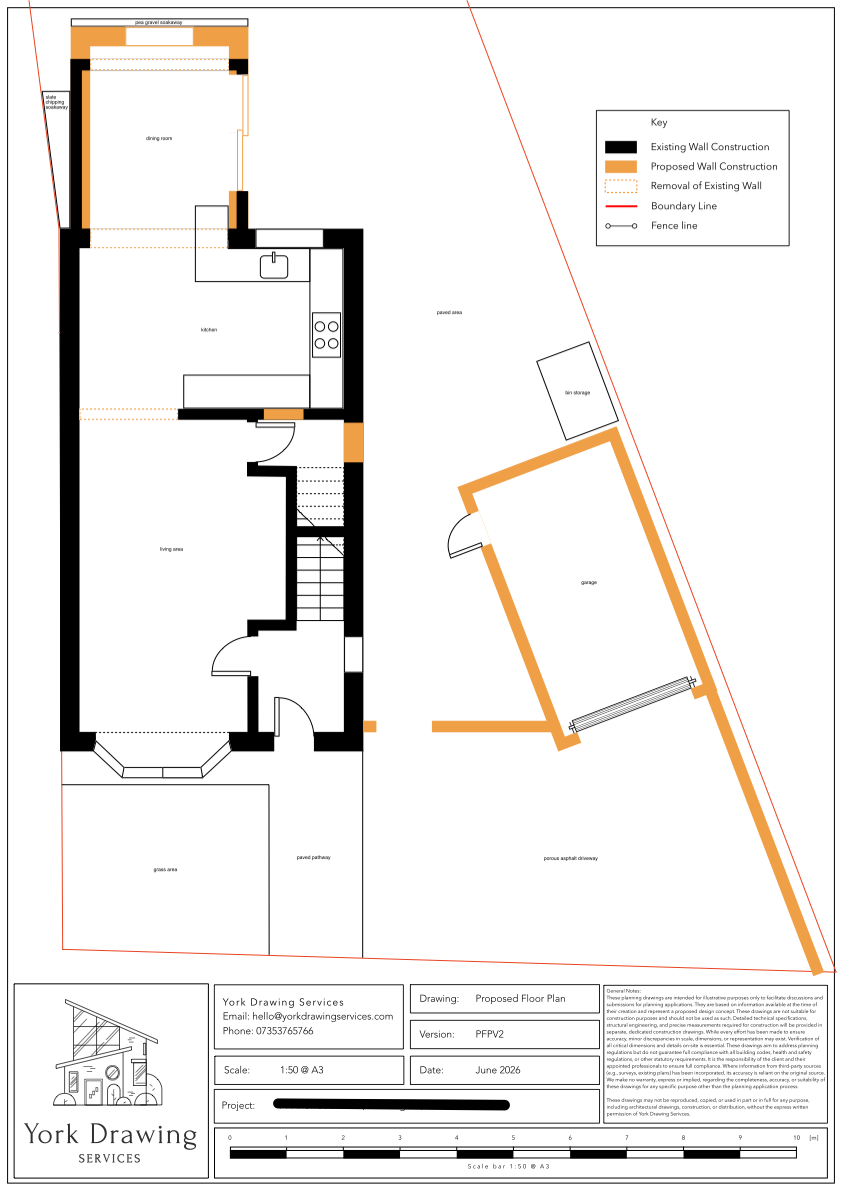
Retrospective applications require more than simply documenting what has been built. We undertook a detailed review of the existing property and surrounding context, accurately surveyed and recorded the completed works, and considered the relationship between the garage, boundary wall, windows, doors and driveway. The proposals were then presented through carefully prepared drawings and supporting information, clearly explaining the design, materials, scale and visual impact of the development.
Particular care was taken to address the planning considerations that can make retrospective applications challenging, ensuring the submission provided a clear and robust case for the works to be accepted. Through considered design, accurate documentation and a thorough understanding of the planning requirements, we were able to present the completed development in a cohesive and compelling way.
Get a Fixed-Fee Quote Within 24 Hours
Tell us your project details and we'll provide expert advice on planning requirements, drawing packages and costs. No obligation.
Tel: 07353 765766
Email: hello@yorkdrawingservices.com
Social: @yorkdrawingservices